Living Area
Bedrooms
Total Area
Starting From
Price includes structural stage (grey finish), VAT 21% included.
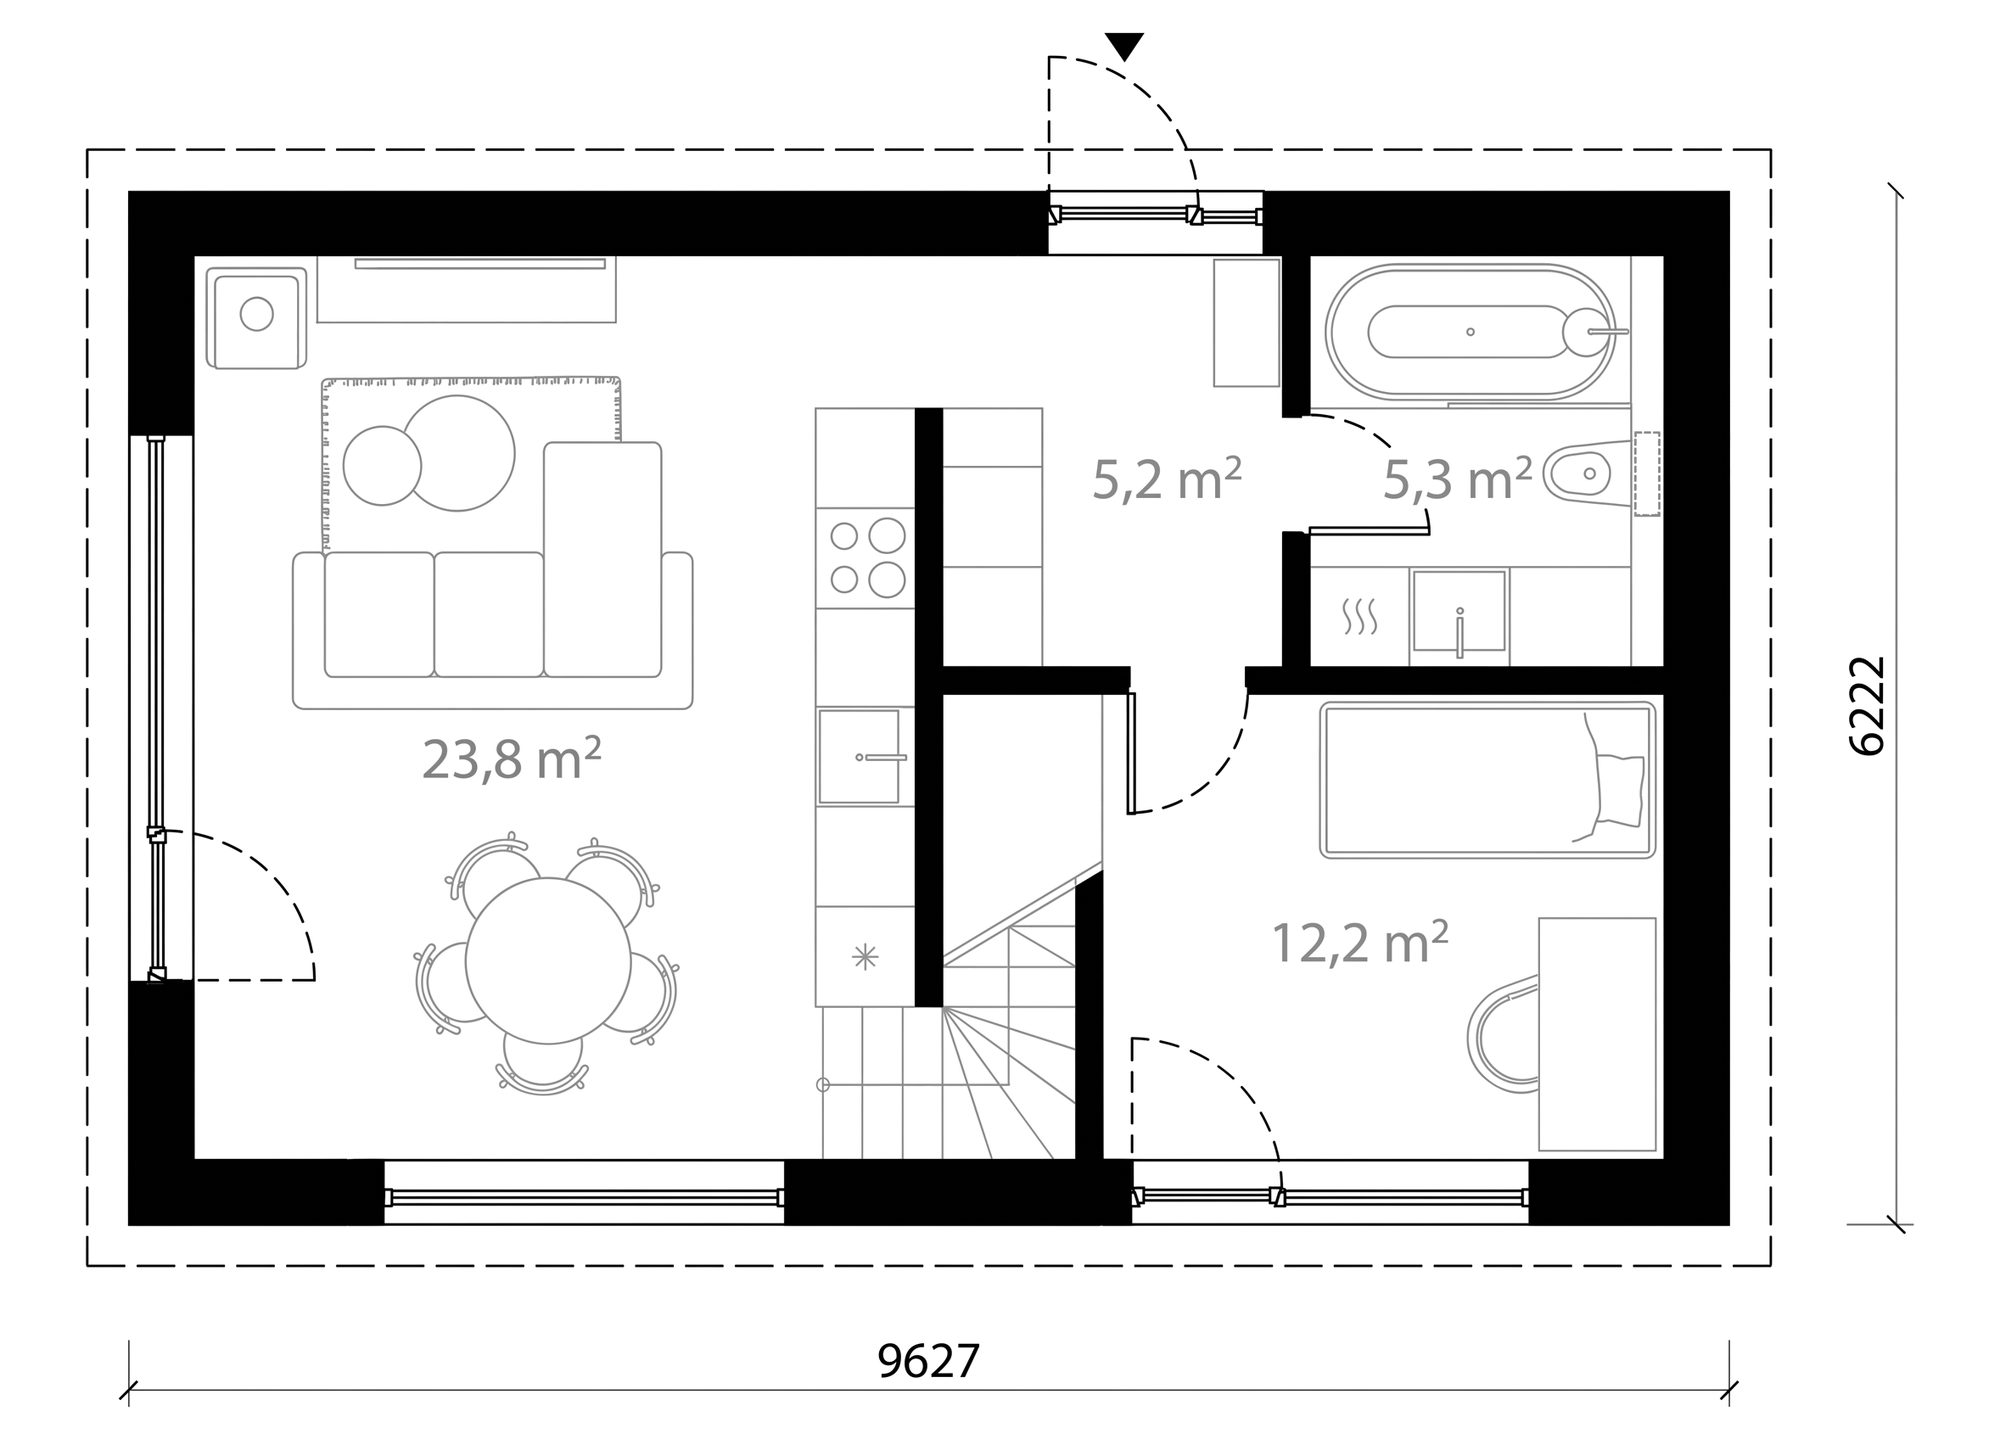
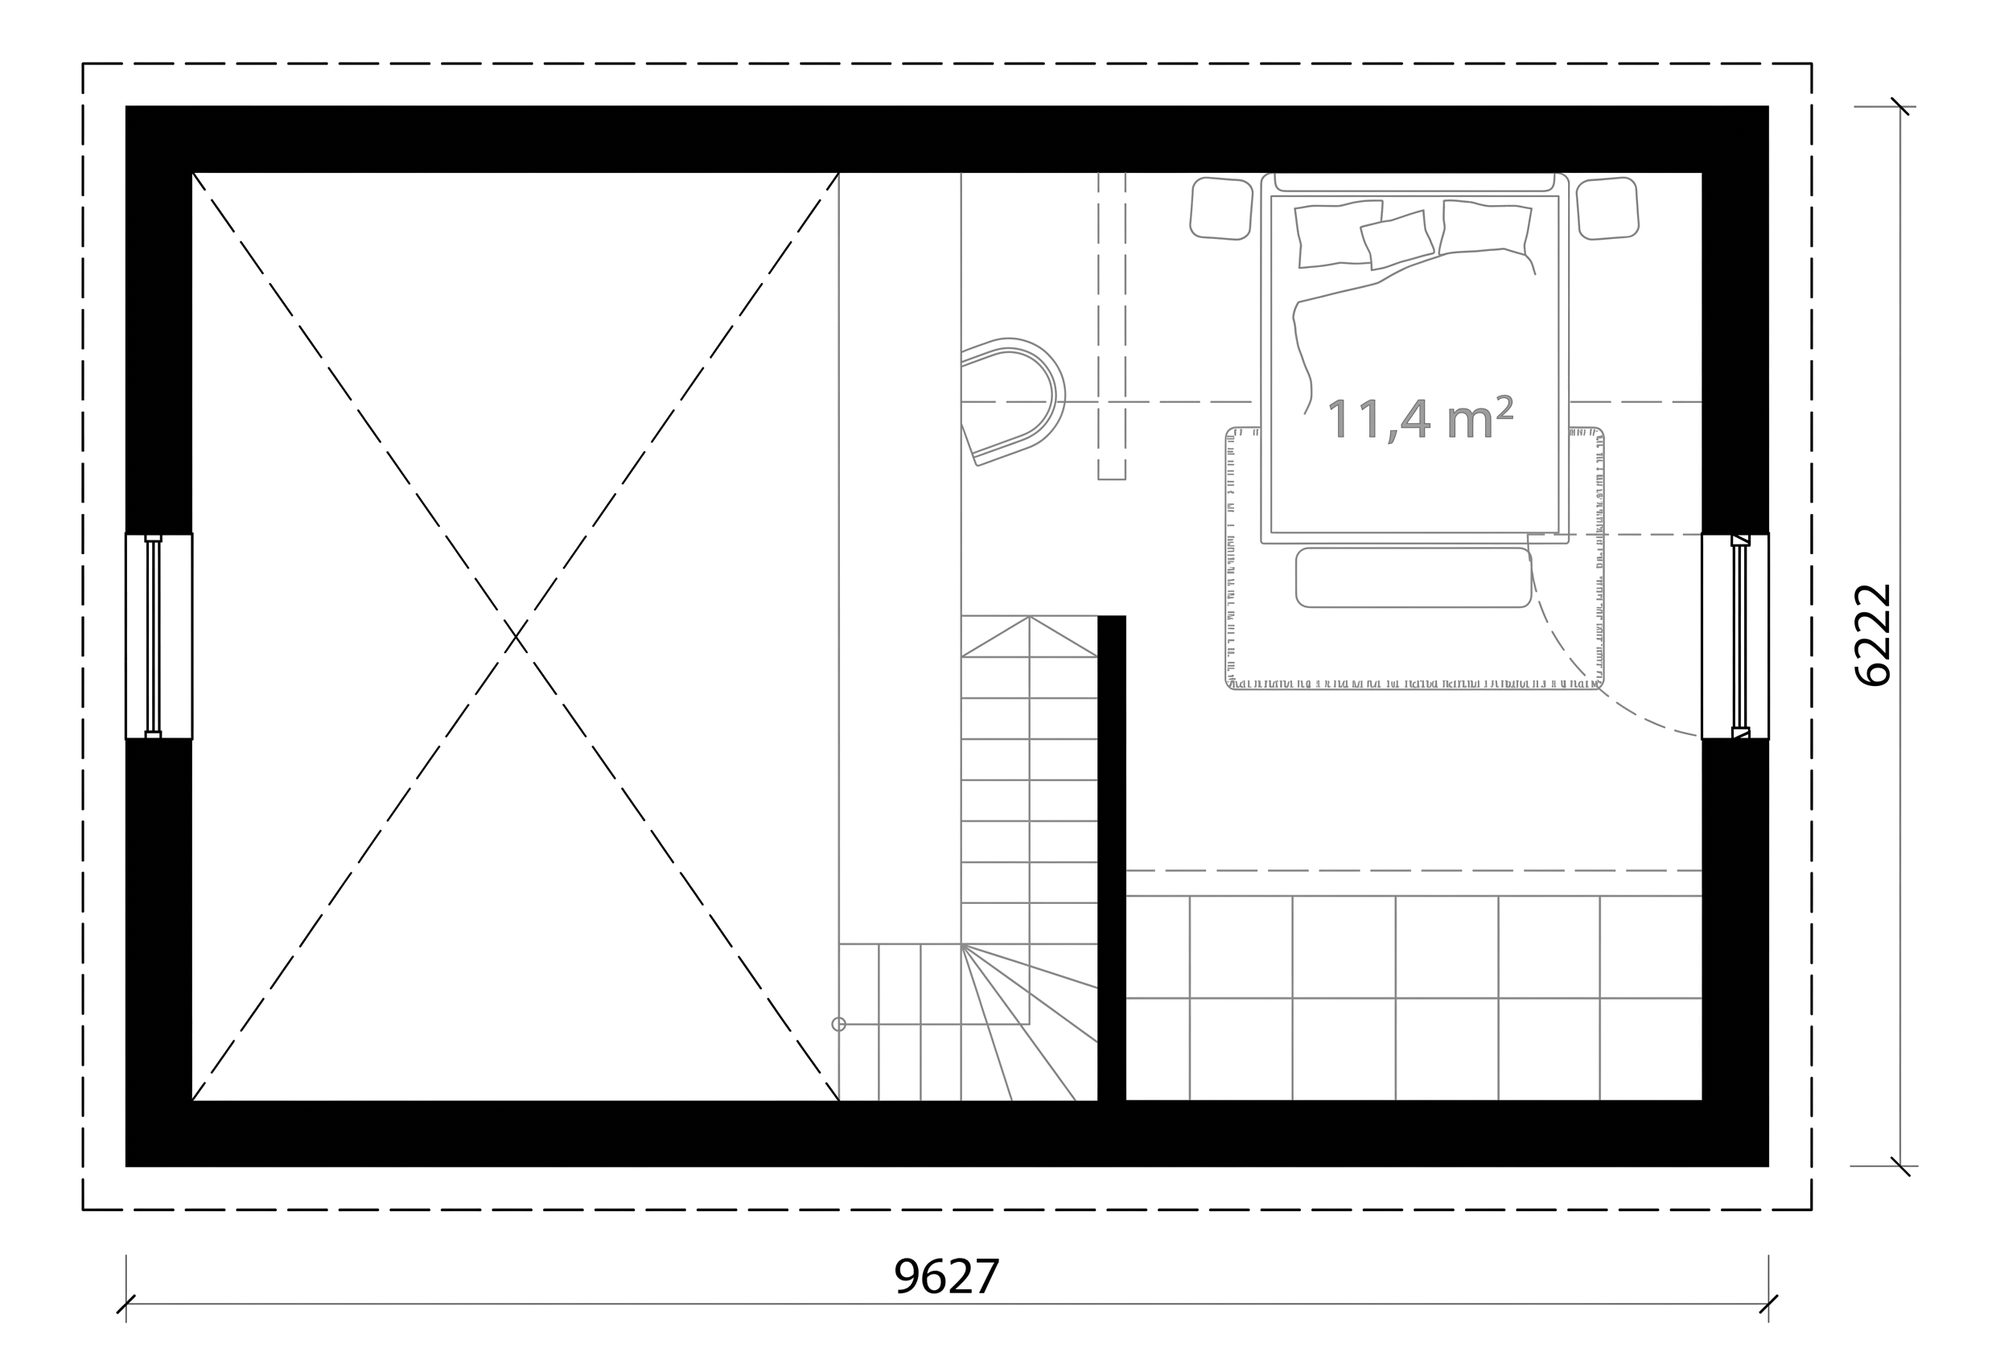
A timber frame house with a half storey. Two bedrooms and an open-plan living area combined with the kitchen. With a building area of 59.9 m², this house qualifies as a Category 1 building, allowing for a simplified approval process (in Latvia).
Structural Stage (Grey Finish)
The listed price includes:
• Screw pile or concrete post foundations;
• Insulated floor structure;
• Insulated wall and roof structures;
• Roofing and rainwater system;
• Facade and exterior finishing details;
• Windows, external doors and window sills;
• Internal partitions with plasterboard finish;
• Water supply, sewage and electrical installation.
Turnkey Option
After agreeing on your preferred materials and solutions, we prepare a detailed estimate for interior finishes, internal doors, sanitary fixtures, heating and ventilation systems, as well as any additional elements tailored to your needs.
Wood Fibre and Cellulose Insulation
Our timber frame houses are built using carefully selected premium materials and construction methods that ensure a healthy indoor climate.
We use only natural insulation materials – wood fibre boards and cellulose – for walls and roofs. This approach supports A-class energy efficiency and creates a breathable, comfortable living environment.
Natural Interior Finishes
For turnkey projects, we recommend continuing the use of natural materials indoors.
We offer clay or lime plaster for walls, stained timber ceilings, wooden parquet flooring, and oak veneer interior doors, creating a warm, natural and durable interior.
Design and Construction
We guide you through the entire process, from initial consultation and design to building permit approval and full construction.
Our team delivers a complete solution from foundations to a fully finished home. We also handle external utilities and site development.
Project Customisation
Every standard project can be adapted to your needs.
We can adjust wall thickness, window sizes, facade materials, internal layouts, terrace size or even the overall dimensions of the house.
The same project can be developed as a permanent home, a holiday house or a seasonal summer house.
A Timbero representative will contact you shortly!


Calculation: 2025