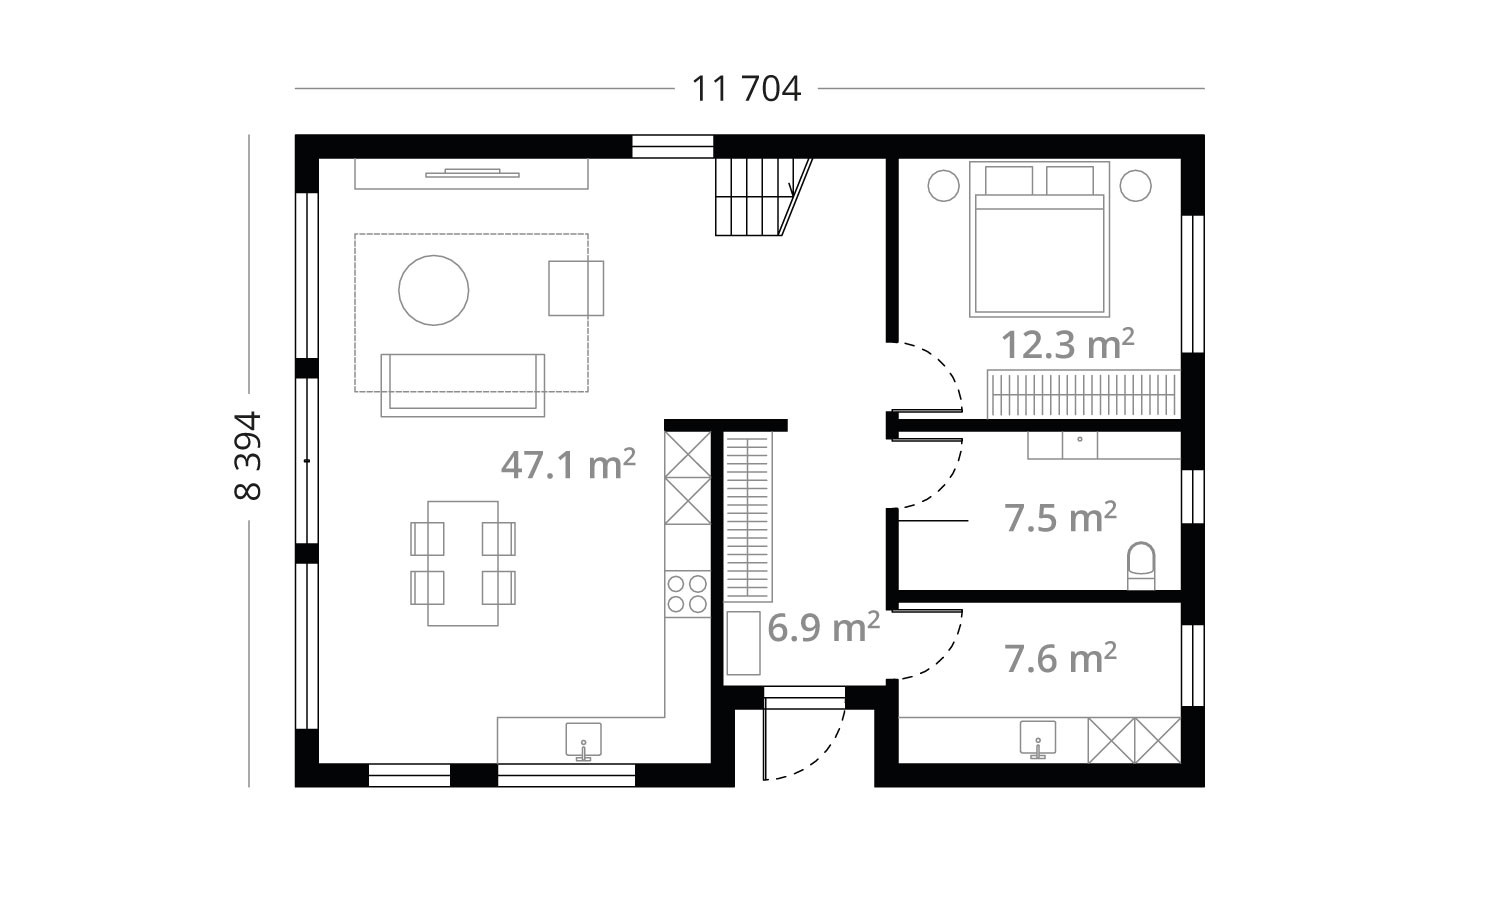
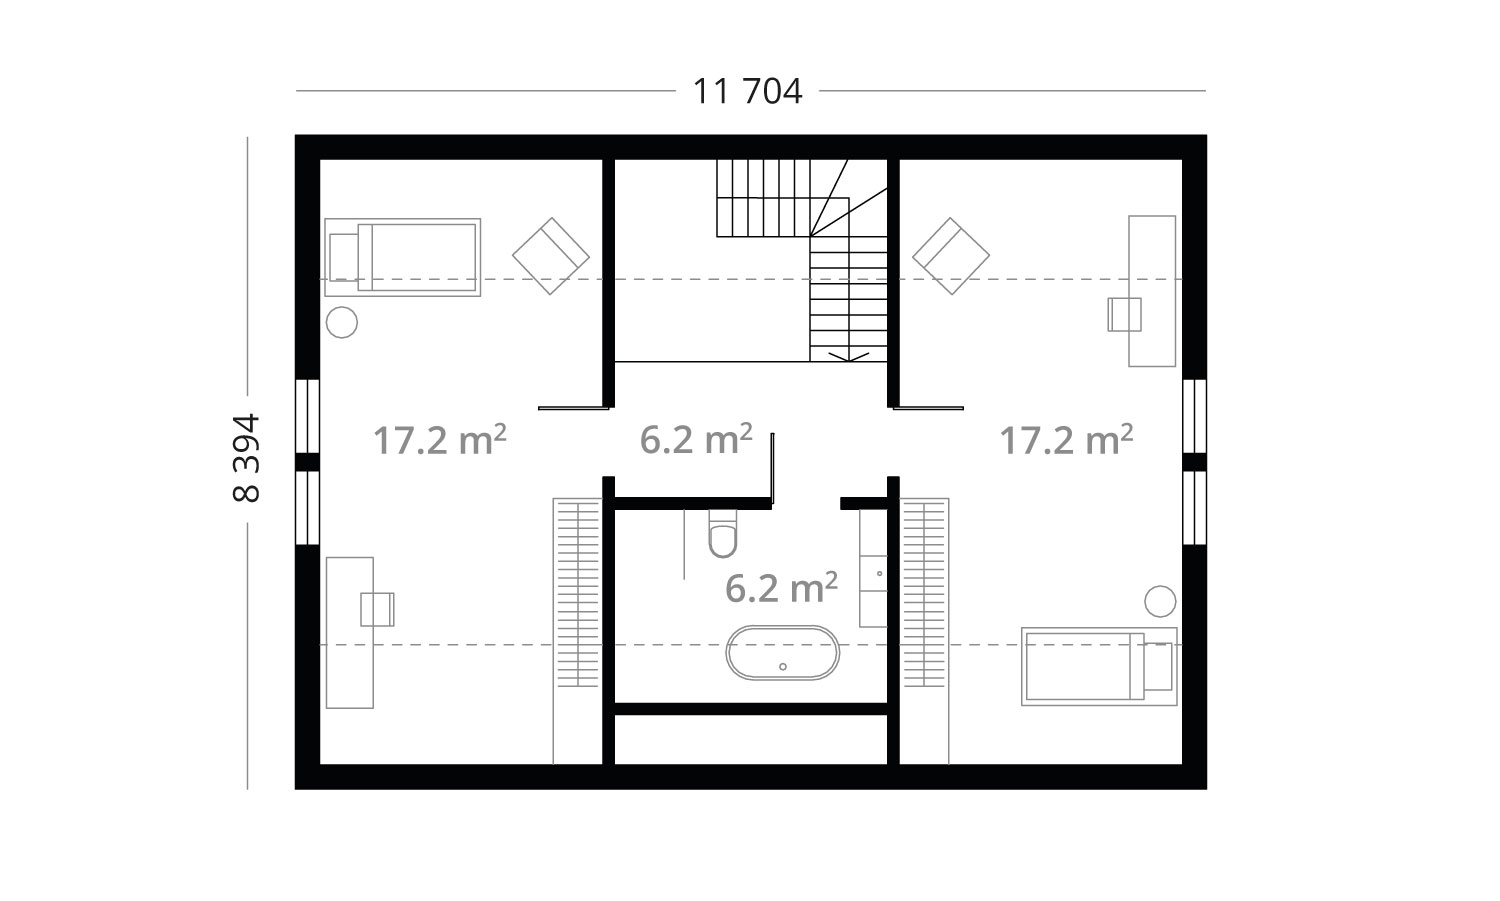
Settle 2 P-142 floor plan

Settle 2 P-142 floor plan

Basic set

The “basic set” of the Limbrus log house includes:
• external walls (limbrus), internal walls (limbrus or frame);
• floor structures
• mezzanine, balcony and terrace constructions;
• roof structure with wood fiber and ecowool insulation;
• screws, angles, threaded rods, etc.;
• technical assembly-production project;
• assembly of the basic set.

The milled-log structure is designed and manufactured at the Dores factory.

Estimate of completed house

If you want to get a turnkey price for a Limbrus log house, then we would need to know exactly what you want your house to look like. We work with each client individually, discussing the desired nuances together in order to arrive at the best and most appropriate result. After the meeting, we will additionally calculate the foundations, windows, doors, roofing, external and internal finishing, internal and external communications, heating and ventilation equipment, and any other items depending on your wishes and the specifics of the project.

Options

Any of the standard projects can be adjusted and supplemented. According to your wishes, we can change the thickness of the walls, the size of the windows, the placement of partitions, the area of the terrace or the overall dimensions and layout of the house. If necessary, we will advise on the start of design and construction, develop an individual project and coordinate with the building authority. We will provide full-cycle turnkey construction, so you don’t have to waste time organizing the construction process. We will also build external communications and improve the territory.

Ask your question, we will be happy to help!

Thank you,
your message has been sent

A Timbero representative will contact you shortly!

The name field cannot be empty!

Please enter your phone number!

Please enter a valid email address!

The message field cannot be empty!

Please accept the privacy policy